
What Is Confirmed, and What Is Not
| Item | Position |
|---|---|
| Revenue village, hobli, taluk, PIN | Confirmed |
| Nagasandra Metro Station, distance and entrances | Confirmed |
| IKEA Nagasandra, the 153 m foot overbridge | Confirmed |
| RMP-2015 base FAR, February 2025 Premium FAR policy | Confirmed |
| Corridor rates and unsold-inventory position | Confirmed |
| Developer's Bengaluru legal entity | Confirmed |
| K-RERA registration for this project | Confirmed absent |
| Land area | Not published anywhere |
| 693 homes, 5 towers, 33 levels, 98.35 m, FAR 5.19 | Unconfirmed |
| 2, 3 and 4 BHK sizes | Not published |
| Prices | No cost sheet issued |
| Possession | Not announced |
The Doddabidarakallu Record: the Legal Address Behind the Search Label
The address that matters legally is not "Nagasandra". Karnataka RERA records this belt as Doddabidarakallu village, Yeshwanthapura hobli, Bengaluru North taluk, Bengaluru Urban district, PIN 560073. That frame comes off the digitally signed registration certificate for the nearest registered Pride project on the same road, and it is the string a buyer should expect to see on a sale deed, a khata extract and any future registration for this scheme. Note one clerical wrinkle worth knowing about before it surprises you: that certificate spells the village DODDABIDARIKALLU, with an "i" in the fourth syllable. The variant is a transcription artefact of the registry, not a different place, and it appears nowhere else on this site. Purva Attibele adds a same-city project reference for buyers reading the overview through product format, buyer profile, and what still needs document-backed confirmation.
"Nagasandra" is the metro-station and search label for the same belt; "Bagalakunte" is the adjacent colloquial one. Buyers regularly ask whether Nagasandra is north Bengaluru or west Bengaluru, and the honest answer is that the classification is genuinely split. Knight Frank classifies Tumkur Road within its West micro-market. Several portals file Nagasandra under North. Administratively it sits in Bengaluru North taluk. All three readings are defensible; nothing turns on which you use, except that price data for "West" and "North" describe two very different markets and should never be mixed.
The published pin for this site, 13.0470 N / 77.5008 E, is deliberately corridor-representative. It sits on the south side of NH-48 between the foot-overbridge landing and the Nagasandra station south entrance. It is not a parcel centroid, because no survey number, no khata number and no land extent has been published for this project. Any page that shows you a precise boundary for Pride Tumkur Road today is drawing it.
Pride Tumkur Road and K-RERA: Not Registered, and What That Means
Pride Tumkur Road is not registered with the Karnataka Real Estate Regulatory Authority. The Karnataka RERA register, current to 17 August 2026, returns no registration for this project under any Pride-family promoter entity, and the developer's own Bengaluru portfolio pages list only two ongoing or pre-launch items, neither of which is this one.
Under Section 3 of the Real Estate (Regulation and Development) Act 2016, a project of this class cannot lawfully be advertised, marketed, booked or sold, and no agreement for sale can be executed, until registration is granted. The practical consequence for a buyer is sharper than it sounds. Registration is what puts a completion date, a sanctioned plan, a carpet-area definition and a 70% escrow discipline on the public record and makes them enforceable against the promoter. Before registration none of that exists, so anything paid is paid against a document with no statutory counterpart behind it.
Two format points, because this is where mistakes get made:
- A Karnataka project registration takes the form
PRM/KA/RERA/.../PR/.... If a number you are shown contains/AG/, it is an agent registration - a licence to sell, held by a broker - and it says nothing whatsoever about the project's own status. - The promoter string K-RERA carries for this developer's existing Bengaluru projects is "Pride Housing", not the group brand and not the corporate entity name. So a RERA number must never be attributed by the word "Pride" alone; the registry contains several unrelated promoters carrying that token, including one about 400 km away in Dharwad district whose registration lapsed in March 2020.
Verify the current position yourself at rera.karnataka.gov.in. It takes under a minute and it is the single most useful minute you will spend on this project. We are not writing "pending" or "applied for" here, because the registry publishes pending applications and there is none - the accurate status is simply not registered.
Pre-Launch vs Soft Launch: What Stage This Actually Is
The two phrases get used interchangeably by sales teams and they are not the same thing.
A soft launch normally means a registered project opening to a restricted buyer set before public advertising: the registration exists, the sanctioned plan exists, the cost sheet exists, and the restriction is commercial. A pre-launch means the project has not been registered at all. Expressions of interest, "priority passes", refundable tokens and early-bird tiers all belong to this stage, and all of them sit outside the Act's protections. Pride Tumkur Road is at the second stage, and it is at the early end of it - there is no plan sanction on record, no premium FAR purchase on record, no height clearance on record and no launch date announced.
That is not automatically a bad thing. Genuine pre-launches happen, and the fleet has written about several. But it does set the terms on which a buyer should engage: treat every figure below as a description of an intention, hold anything you pay in a refundable form, and put the verification questions at the end of this page in writing before money moves.
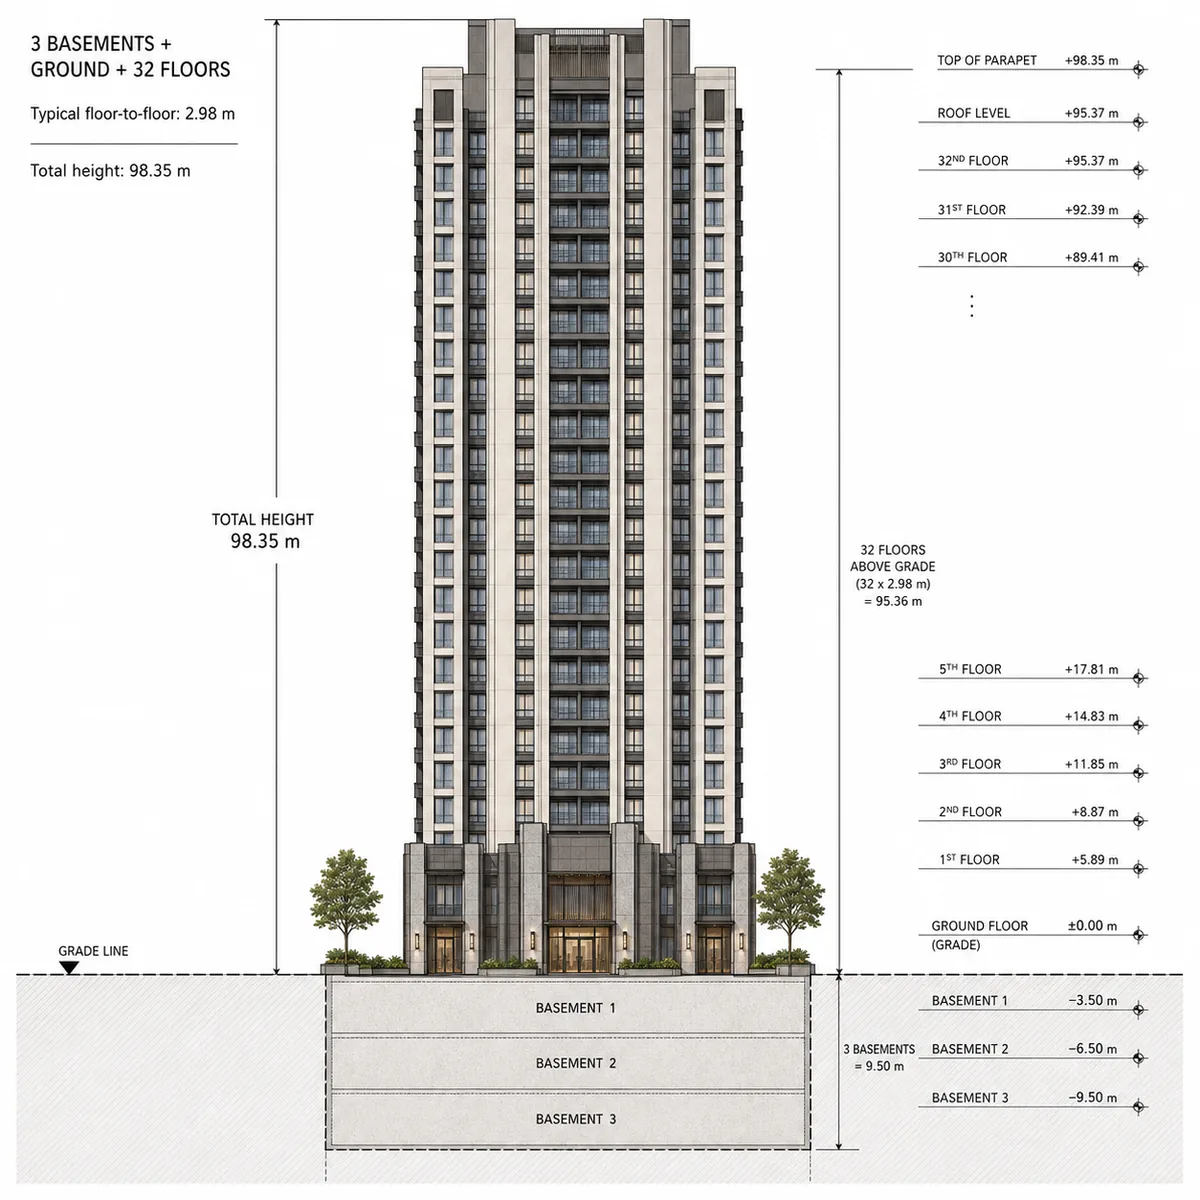
The Scale in Circulation, and the Arithmetic Behind It
Here is what the pre-launch information in circulation says, with each row's status attached.
| Field | Circulating figure | Status |
|---|---|---|
| Towers | 5 | Unconfirmed |
| Levels per tower | 3 basements + ground + 32 upper floors = 33 habitable levels | Unconfirmed |
| Height | 98.35 m | Unconfirmed |
| Homes | 693 apartments | Unconfirmed |
| FAR | 5.19 | A policy ceiling, not an entitlement held |
| Land area | Not stated | Estimated at approximately 3.8 acres |
| Configurations | 2, 3 and 4 BHK | Unconfirmed |
| Floor-to-floor | 2.98 m | Inferred: 98.35 divided by 33 |
| Homes per floor per tower | 4.20 | Inferred: 693 divided by (5 x 33) |
The land area is the consequential omission, so we derive it and show the working. Assume the three back-solved unit sizes below, a mix of 40% two-bed, 45% three-bed and 15% four-bed (our assumption, not the project's stated mix), and the Bengaluru-standard 1.25 super built-up loading for a podium high-rise carrying a clubhouse:
- Weighted average unit size = (0.40 x 1,150) + (0.45 x 1,650) + (0.15 x 2,300) = 1,547.5 sqft
- Total saleable area = 693 x 1,547.5 = 1,072,418 sqft, about 10.72 lakh sqft
- Chargeable floor area = 1,072,418 divided by 1.25 = 857,934 sqft
- Land needed at FAR 5.19 = 857,934 divided by 5.19 = 165,305 sqft
- In acres = 165,305 divided by 43,560 = 3.795, i.e. approximately 3.8 acres
The answer barely moves with the loading assumption: 3.95 acres at 1.20 loading, 3.65 at 1.30, 3.51 at 1.35. The upper end of the honest band, 4.7 acres, is the degenerate case where no loading applies at all. So: approximately 3.8 acres, band 3.5 to 4.7 acres, our estimate and not the developer's figure.
The unit sizes come from the price ladder itself. Divide the three circulating prices by Rs 10,000 per sqft and they return 1,150, 1,650 and 2,300 sqft - three exact round numbers with no remainder. That is one flat rate applied to three round sizes, which is a marketing construction rather than a cost sheet. It recovers the missing sizes usefully, and it also tells you those sizes will move the day a real rate card is issued.
| Configuration | Estimated size (SBUA) | Honest band | Circulating price |
|---|---|---|---|
| 2 BHK | 1,150 sqft | 1,130 - 1,240 sqft | Rs 1.15 Cr onwards |
| 3 BHK | 1,650 sqft | 1,620 - 1,780 sqft | Rs 1.65 Cr onwards |
| 4 BHK | 2,300 sqft | 2,260 - 2,490 sqft | Rs 2.30 Cr onwards |
There is no 2.5 BHK in this project's circulating set. That format belongs to a different Pride project on the same road and should not be read across.
On rate: the ladder's implied Rs 10,000 per sqft sits about 8.1% above the Nagasandra apartment rate of Rs 9,250 per sqft (Square Yards, June 2026, 33 listings), within 2% of the top of Knight Frank's H1 2026 Tumkur Road band of Rs 5,300 to Rs 10,200, and roughly 24.2% below Brigade Lumina at about Rs 13,194 per sqft one kilometre away. So it reads premium against resale and older stock on this stretch, and as a discount against the branded new-launch benchmark.
Possession is not announced. On corridor precedent - registration to stated completion of 4.91 years at Sipani Samuha and 4.70 years at Brigade Lumina, and this scheme being larger than either - an estimated handover would not fall before 2032, realistically 2033. No month should be quoted, by us or by anyone else, and no date is enforceable while the project is unregistered.
Where the Numbers Argue With Each Other
Five tensions are worth stating plainly, because a buyer will hit them eventually and it is better to hit them here.
One. FAR 5.19 is the policy ceiling, to within 0.2%. RMP-2015 sets the maximum residential floor area ratio at 3.25 for a site on an approach road above 30 m; the Premium FAR policy gazetted on 21 February 2025 adds 0.4 of purchased premium FAR and 0.2 of TDR on roads above 18 m. 3.25 x 1.60 = 5.20. Reaching that maximum means actually buying premium FAR, charged at roughly 28% of guidance value, and separately acquiring transferable development rights. Neither purchase is on record. The master plan page takes this apart in full.
Two. The implied density is well outside the verified corridor norm. 693 homes on approximately 3.8 acres is about 182 homes per acre. Brigade Lumina, one kilometre away, is 416 on 3.97 acres - 104.8 per acre. Prestige Jindal City, the densest verified scheme on this road, is 3,571 on 32.37 acres - 110.3 per acre. Godrej Tiara is 69.2. The circulating figure is 1.74 times the densest verified new launch on this node.
Three. The unit count and the FAR headline reconcile at only one land area. Run the density test in reverse: at Prestige Jindal City's 110.3 homes per acre, 693 homes would need 6.28 acres - and on 6.28 acres the implied FAR is 3.14, below the RMP-2015 base of 3.25, meaning no premium FAR would be needed at all. So either the parcel is about 3.8 acres and the scheme depends entirely on buying premium FAR and loading TDR, or it is about 6.3 acres and the 5.19 figure is irrelevant to it. Both cannot be true.
Four. The floor plate contradicts the entry price. 693 homes across 5 towers and 33 levels is 4.20 homes per floor per tower. That is a large-unit, low-count plate - Godrej Tiara uses exactly four per floor for 2,120 to 2,940 sqft homes priced from Rs 3.49 Cr. A Rs 1.15 Cr two-bedroom does not usually live on a plate like that. One of {tower count, floor count, unit count, entry price} is wrong, and we do not know which.
Five. The price contradicts the positioning. Language like "premium high-rise" and "signature luxury" is sitting on a rate roughly 24% under the nearest branded launch and at or barely above the plain locality average. Either the prices are teasers that will move, or the positioning is overstated. We are not going to build luxury copy on a mass-market number.
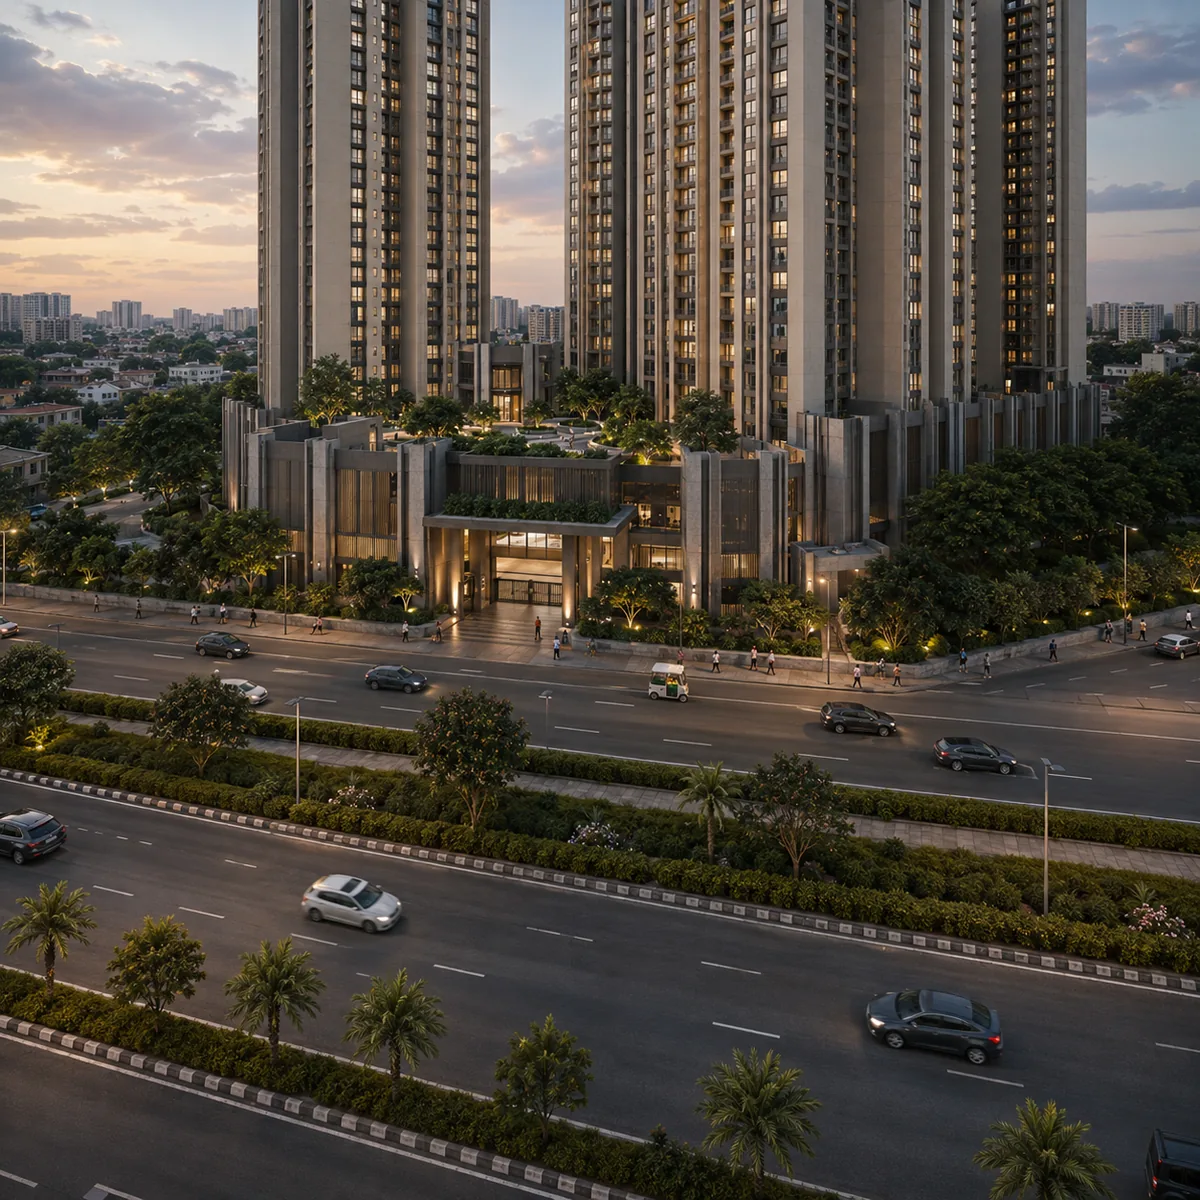
The Site and Its Setting
What is genuinely strong here is the transit position, and it is strong for a specific, checkable reason.
Nagasandra Metro Station opened on 1 May 2015 on the Green Line's north-west end, and it has entrances on both sides of NH-48 - including one signed "B: MS Ramaiah Enclave Side" on the south. A site opposite IKEA therefore reaches a platform without crossing the highway at all, at roughly 170 m. That matters more than it sounds, because a sweep of this stretch of NH-48 finds no pedestrian crossing, no traffic signal and no vehicular subway anywhere along it. The only ways across are the 153 m foot overbridge that IKEA funded and built between April and October 2023 and opened on 18 October 2023 - the second direct metro-to-retail bridge on the Namma Metro network - and one further footway viaduct. Outward from Nagasandra the Green Line runs three further stations to the Madavara terminus; inward it runs through Dasarahalli and Yeshwantpur to Majestic.
IKEA Nagasandra sits directly across the highway on a 14-acre parcel bought from BMRCL in 2017 - which is precisely why it sits flush against the station. It opened on 22 June 2022, is IKEA's largest store in India at about 460,000 sqft, and roughly a third of its visitors arrive by metro.
The setting has a harder edge too, and it belongs in an overview rather than buried. This is the Peenya industrial belt. Peer-reviewed sampling of 116 borewells in and around it found a Heavy metal Pollution Index averaging 846 before the monsoon and 336.7 after, against a critical value of 100; roughly 90% of groundwater and surface samples were unfit for drinking; and oral-ingestion hazard indices exceeded 1.00 for chromium, mercury and arsenic in both seasons. That is a water-source question, not a view. Any scheme here should be on piped municipal supply with no borewell dependence, and a buyer should ask for that in writing. One distinction is easy to conflate and should not be: BWSSB pipes treated water from the Nagasandra plant to Peenya industry on a separate dual-pipe line. That is a non-potable industrial supply and is not domestic water.
Pre-Launch Apartments on Tumkur Road: the Competitive Set
Any claim that this micro-market is uncontested does not survive a map. Within roughly a kilometre sit Brigade Lumina (3.97 acres, 416 homes, 2 and 3 BHK at 1,099 to 1,819 sqft, from Rs 1.45 Cr, registered 23 March 2026), Sipani Samuha (2 towers, Rs 96 lakh to Rs 1.52 Cr, registered 31 January 2025) and a second, upcoming Sipani project marketed on the same metro-plus-IKEA hook. Godrej Tiara sits further in at Goraguntepalya - 5 acres, 3 towers of 30 floors, 346 homes at four per floor, 2,120 to 2,940 sqft, from Rs 3.49 Cr. Behind the frontage are the Sobha cluster (Garrison, Ruby, Elite, Aspire), Arvind Oasis and Godrej Gold County, and about 1.9 km north-west is the 32.37-acre Prestige Jindal City. The developer's own earlier Tumkur Road project is about 500 m away.
Two market facts frame what a 693-home launch would mean here. Knight Frank's H1 2026 read puts West Bengaluru's entire unsold pool at 2,291 units, the smallest in the city, on quarters-to-sell of 3.2 - the tightest zone in Bengaluru. A single 693-home launch would equal 30.2% of that pool in one go. Tight absorption is a genuine argument in the corridor's favour; adding 30% to it in one launch is a genuine argument for caution about pace and pricing.
For high-rise apartments on Tumkur Road, Bangalore, the survivable scale claim is narrow and should be scoped exactly: if the circulating figures hold, this would be the largest of the current new-launch crop on the Nagasandra node, ahead of Brigade Lumina's 416 and Godrej Tiara's roughly 350. It would not be the largest on the road, and it would not be the tallest - a 161 m residential tower further along this corridor and a 105 m tower at Jalahalli already exceed 98.35 m.
The Developer: Pride Group's Bengaluru Arm
The developer is real and cleanly identified, which is more than can be said for the project. The Bengaluru operation is the Bengaluru arm of a tri-city Pride Group with offices in Pune, Bangalore and Mumbai and a separate managing director named for each, operating since the mid-1990s. The legal entity is Pride and Expert Properties Private Limited, registered at Pride Hulkul, 116 Lalbagh Road, Bengaluru 560027 - a Karnataka-incorporated company, not a Pune one.
Three cautions belong with that. First, Karnataka RERA registers this developer's Bengaluru projects under the promoter string "Pride Housing", whose legal form has not been established publicly - so do not attach a CIN to it and do not attribute registrations by brand token. Second, the group's stated relationship to the Pune-lineage Pride Purple and Pride World City brands is a self-claim on its own about page and nothing more. Third, this project appears on neither the developer's own Bengaluru portfolio nor the registry, and both halves of that finding should be published together: it is consistent with a genuine pre-launch, and it also means nothing about the project can be independently verified.
One live, checkable question sits alongside all of that. The developer's existing Tumkur Road project carries a K-RERA proposed completion date of 30 June 2026, which has now passed while the developer's own site still tags the project "Pre Launch". We are not asserting a delay and not asserting a handover - we are saying it is the first thing to ask about, because a delivery record is the only real evidence a pre-launch buyer has. When a buyer is still forming the shortlist, Rainbow Uno keeps the Bengaluru lens focused on practical fit: address, product scale, configuration, timing, and paperwork clarity.
Who This Suits, and Who It Does Not
It may suit a buyer who wants a walk-to-metro address on the Green Line's north-west end, is comfortable with an industrial-edge setting, is buying for the transit position rather than the amenity package, has the patience for a handover that is unlikely before 2032, and is willing to wait for registration before committing money.
It does not suit a buyer who needs a firm possession date, needs a home loan (lenders generally will not sanction against an unregistered project), is buying primarily on rental yield - the corridor derives to roughly 3.5% to 3.8%, which is a modest number - or wants the certainty of a sanctioned plan and a signed agreement now. For that buyer, the registered alternatives one kilometre away are the honest recommendation, even at a higher rate.
What to Verify Before You Pay Anything
Ask for these in writing, and treat a refusal as information:
- The survey number and land extent - a khata extract or the sale/JDA deed. Everything on this page hangs on the missing acreage.
- The K-RERA registration number when it issues, in
PRM/KA/RERA/.../PR/...form, and confirmation that the promoter entity named on it is the one you are contracting with. - The sanctioned building plan, showing the actual FAR granted - not the policy maximum - and evidence that premium FAR was purchased and TDR loaded.
- The AAI height clearance for a 98.35 m structure, and its permissible elevation.
- The water source in writing: piped municipal supply, borewell, or a mix, and the tanker assumption.
- The cost sheet, with carpet area stated separately from super built-up, and all charges itemised.
- The prior use of the parcel and any pollution-control consent history attaching to it, given three planned basements on this belt.
- The delivery record on the developer's existing Tumkur Road project, including its occupancy certificate status.
Until those land, everything here is an estimate honestly labelled - which is the most this project can currently support, and considerably more than a brochure will give you.
Check this for yourself
Every corridor fact on this site was taken from a primary source, and these are the ones to read before any money moves.
- Karnataka RERA portal — search by project and by promoter, and read the registration prefix
- Pride Group — the developer's own Bengaluru portfolio and ongoing-project list
- AAI NOCAS height clearance — any tower near 98 m needs a no-objection certificate on record
- BMRCL (Namma Metro) — Green Line station locations, entrances and timings
Pride Tumkur Road Overview FAQs
How large is the project - land area, towers and unit count?
The pre-launch information in circulation indicates 693 apartments across five towers of three basements plus ground plus 32 upper floors, reaching a stated 98.35 m. None of it is confirmed against a sanctioned plan, and none of it appears on the developer's own portfolio or in the registry. The land area is not published at all, which is a notable omission at this scale, so we derive it: 693 homes at a weighted average of about 1,548 sqft is roughly 10.72 lakh sqft saleable; at a standard 1.25 super-built-up loading that is 857,934 sqft of chargeable area; divided by FAR 5.19 that needs 165,305 sqft, or approximately 3.8 acres. The honest band is 3.5 to 4.7 acres. Treat 3.8 acres as our estimate, not as the developer's figure - and note that on 3.8 acres, 693 homes is about 182 per acre, against 104.8 for Brigade Lumina one kilometre away and 110.3 for Prestige Jindal City, the densest verified scheme on this road.
How many homes sit on each floor, and why does that matter?
693 ÷ (5 towers × 33 habitable levels) = 4.20 homes per floor per tower, and at a weighted average of 1,547.5 sqft that is a saleable plate of roughly 6,500 sqft per tower per floor. It matters because a four-per-floor plate is a large-unit, low-density luxury configuration - Godrej Tiara on this same road uses exactly four per floor for homes of 2,120 to 2,940 sqft priced from Rs 3.49 Cr. A Rs 1.15 Cr two-bed does not sit naturally on a plate like that. So one of {tower count, floor count, unit count, entry price} is wrong, and we do not know which. If you get a meeting, the single most useful drawing to ask for is the typical floor plate.
How does this compare with Brigade Lumina, Godrej Tiara and Prestige Jindal City?
Those three set the reference points on this road, and all three are registered and checkable: Project Land Homes Density Rate implied Registration Brigade Lumina, ~1 km away 3.97 ac 416 104.8/ac ~Rs 13,194/sqft, from Rs 1.45 Cr PRM/KA/RERA/1251/309/PR/230326/008545, 23-03-2026 Godrej Tiara, Goraguntepalya end ~5 ac 346 69.2/ac ~Rs 16,462/sqft, from Rs 3.49 Cr PRM/KA/RERA/1251/309/PR/110625/007817, 11-06-2025 Prestige Jindal City, Bagalakunte 32.37 ac 3,571 110.3/ac Rs 7,646-7,656/sqft Registered 2018; possession July 2022, completed Both registration numbers in that table were pulled and read as digitally signed K-RERA certificates from rera.karnataka.gov.in rather than copied from an aggregator, because a wrong registration number attached to the wrong project is the most damaging error a page like this can make. PRM/KA/RERA/1251/309/PR/230326/008545 reads Brigade Lumina, promoter Brigade Enterprises Ltd, at Survey Nos. 38/2A, 38/2B and 46/2, Chikkabidarakallu village, Dasanapura hobli, with a proposed completion of 31-12-2030. PRM/KA/RERA/1251/309/PR/110625/007817 reads Godrej Tiara, promoter Godrej Properties Limited, at Municipal No. 8/9, CTS Nos. 473 and 474, Tumkur Main Road, Ward 38, with a project approval date of 11-06-2025 and a proposed completion of 31-05-2030. Neither number has anything to do with Pride Tumkur Road, which has no registration at all. Three readings follow. On price, the scheme described here would undercut the nearest branded new launch by about a quarter while describing itself in premium terms - that tension is real and unresolved. On density, an estimated 182 homes per acre is 1.74 times Brigade Lumina and 2.63 times Godrej Tiara. On scale, no "largest on this stretch" claim survives Prestige Jindal City's 3,571 homes; the only defensible version is narrower - the largest of the current new-launch crop on the Nagasandra node - and even that rests on unconfirmed figures.
What does "pre-launch" actually mean, and how is it different from a soft launch?
Pre-launch means the stage before both registration and a formal public release: no sanctioned plan on record, no rate card the developer stands behind, no enforceable completion date, and typically no identifiable parcel in the public domain. A soft launch is a narrower thing - a limited, often invitation-only release of inventory that in a well-run project comes after registration, with a real price list and a real agreement behind it. The two get used interchangeably in marketing, which is why the label is worth ignoring in favour of a test. The test is one question: what is the registration number? If there is not one, you are at pre-launch whatever the material calls it.
Has a Pride Tumkur Road launch date been announced?
No. As of 18 August 2026 there is no announced launch date, no dated expression-of-interest window and no cost-sheet release date on record. It helps to separate two things that get spoken of as one. A "launch" is a marketing event the developer controls; registration is a legal act the authority grants, and under Section 3 of the Real Estate (Regulation and Development) Act 2016 a project of this class cannot lawfully be advertised, marketed, booked or sold until it happens. Registration itself cannot precede a sanctioned plan, the premium FAR purchase, the TDR loading and an airport height clearance, none of which is on record - which puts the earliest credible registration in the second half of 2027. Any "launching this month" claim you meet before then is a marketing statement, not a status.